Pune, 202501 / 04
Tressa Suites and Restaurant
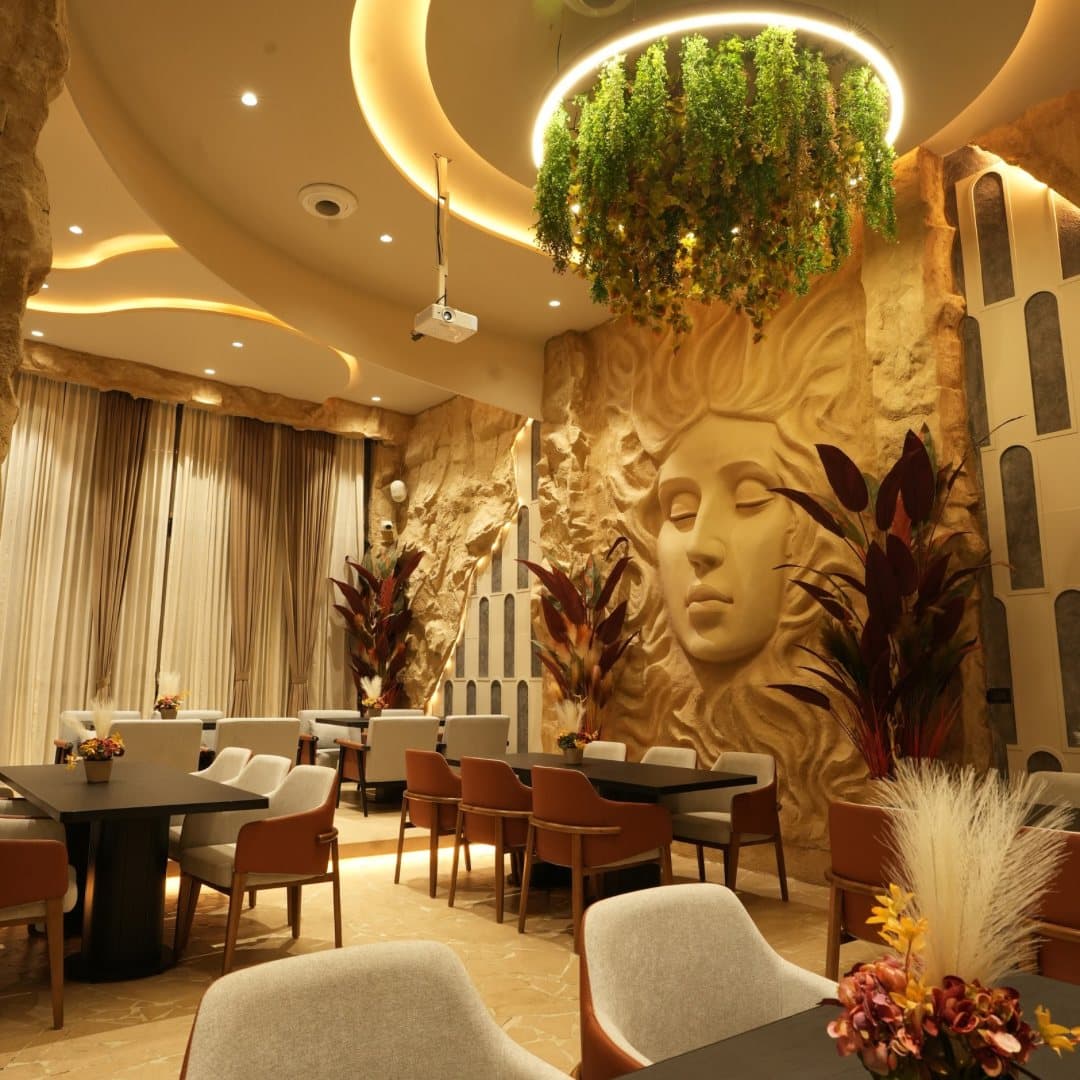
Rock-cut walls, cove light and cascading green. Dining rooms held together by a single sculpted relief, with the bar kept pale and quiet by contrast.
Restaurant and suites interior, Pune.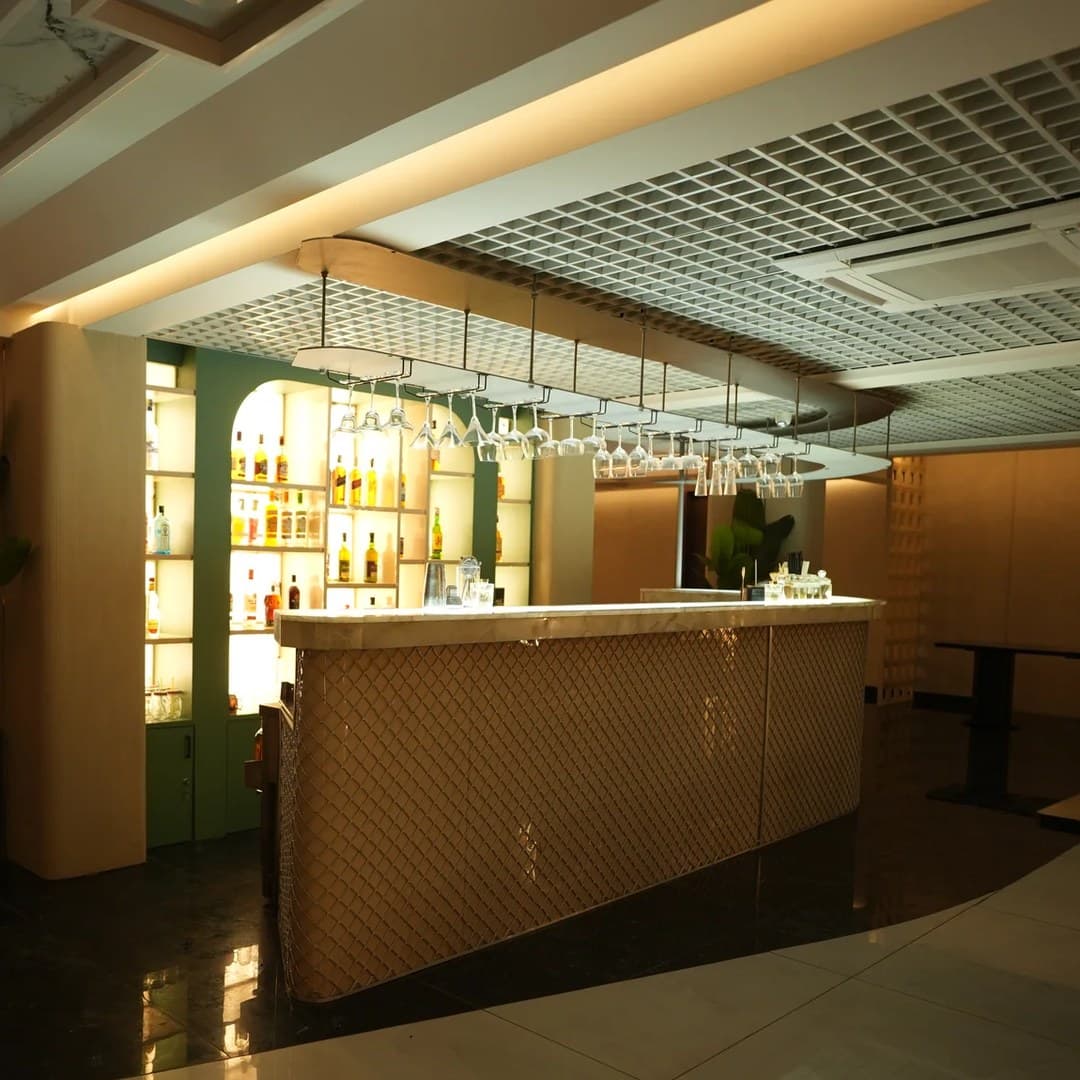
Grey Studio designs restaurants, workplaces and private homes. Light, proportion and material, resolved with intent.
We design for how a space is lived in, not only how it photographs. Every project begins with light and proportion, and ends in the detail few people notice and everyone feels.
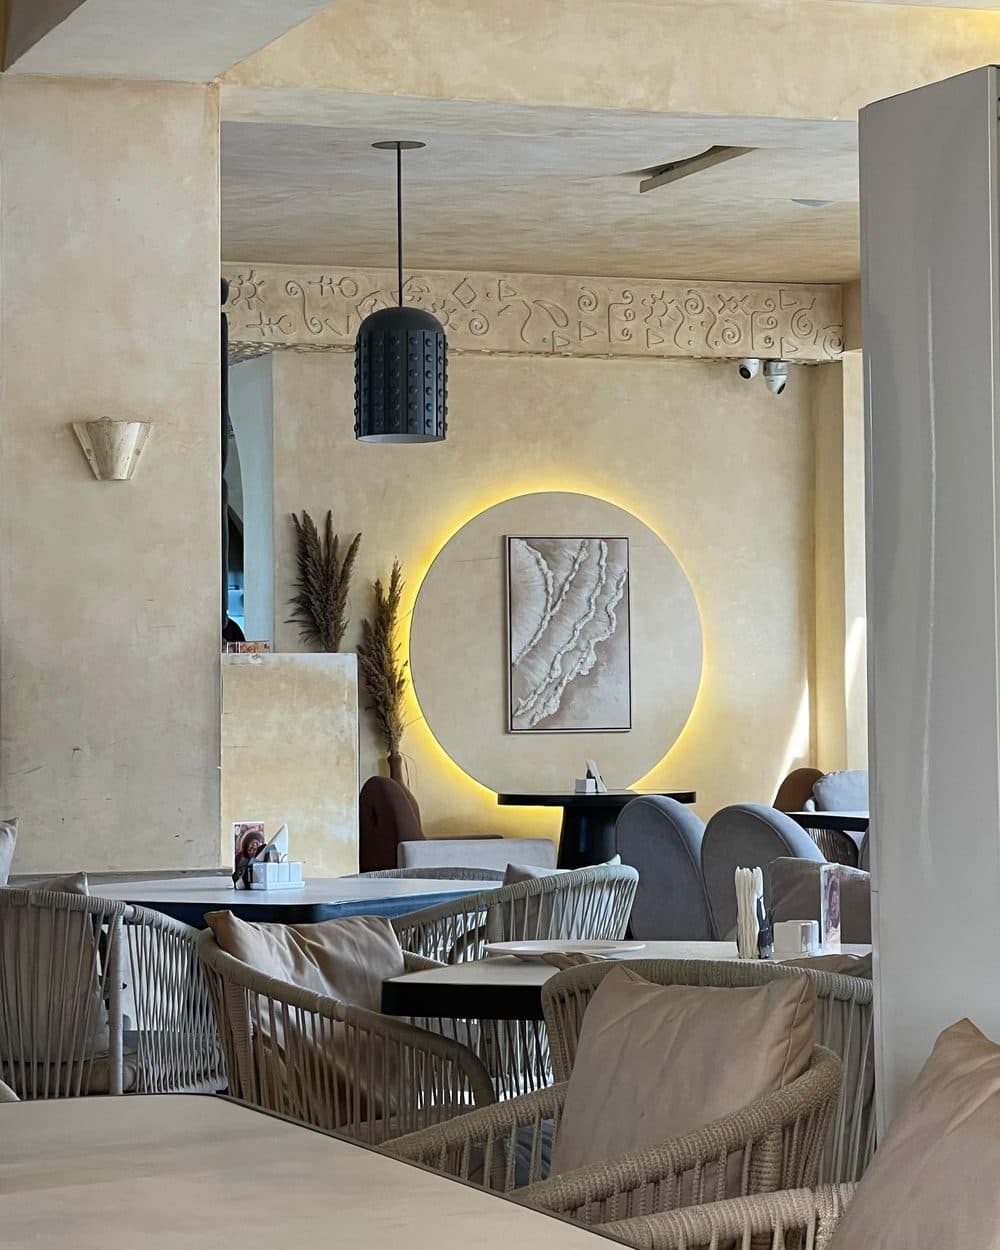
Rock-cut walls, cove light and cascading green. Dining rooms held together by a single sculpted relief, with the bar kept pale and quiet by contrast.
Restaurant and suites interior, Pune.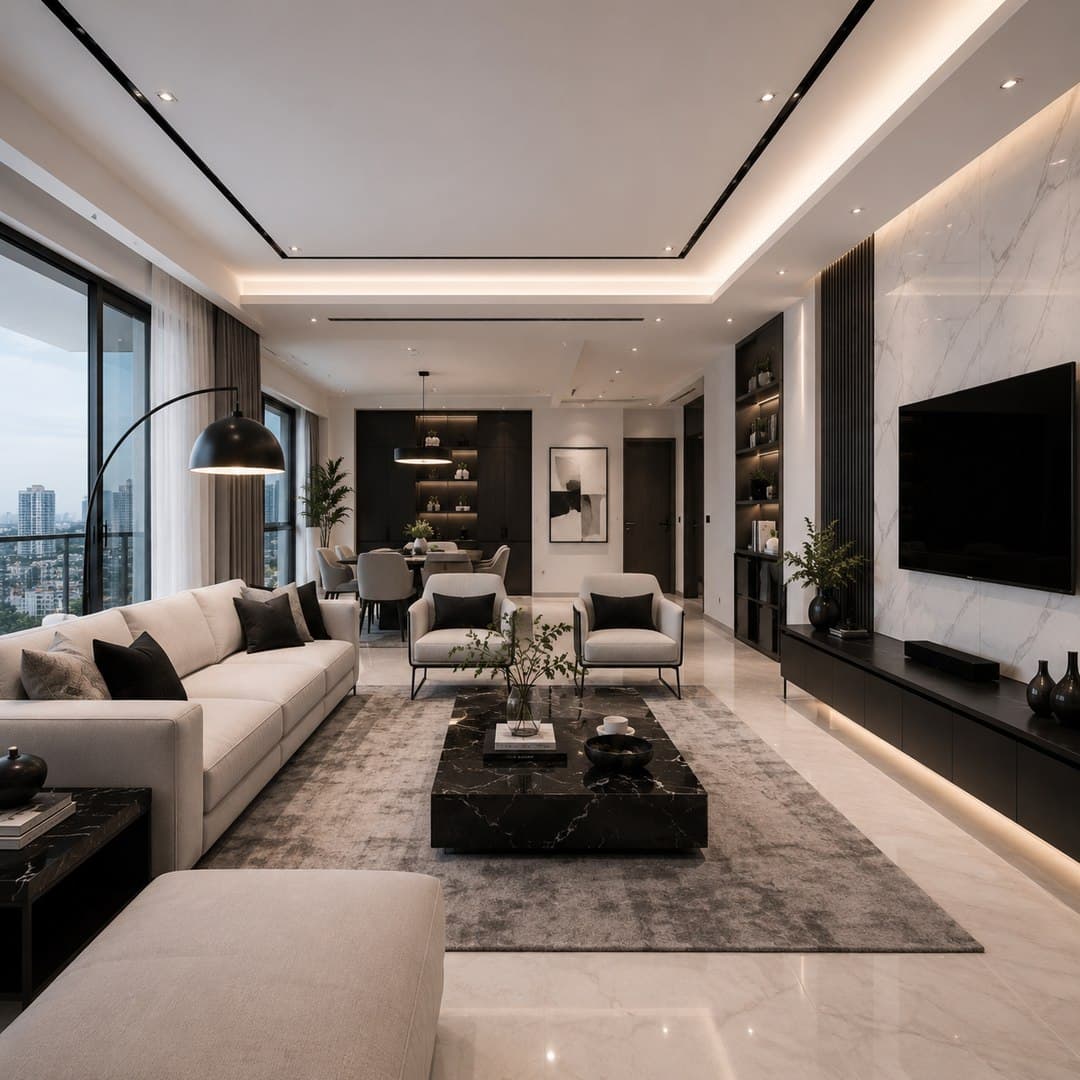
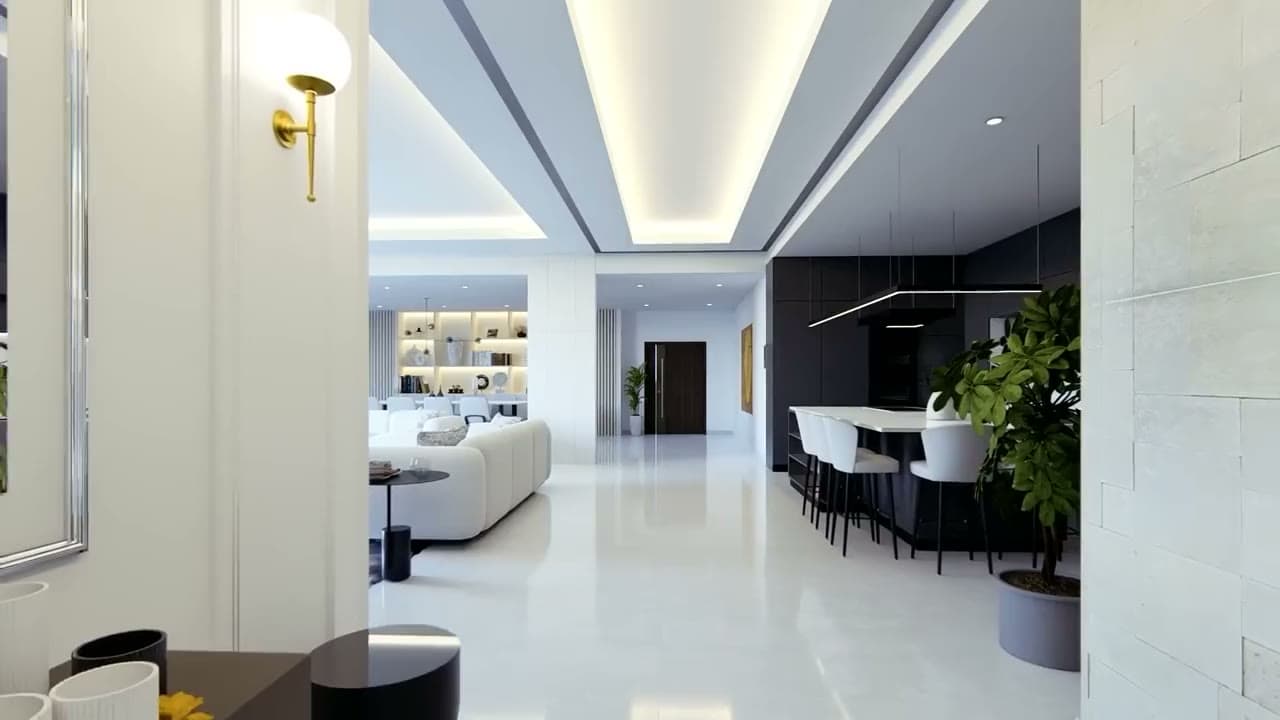
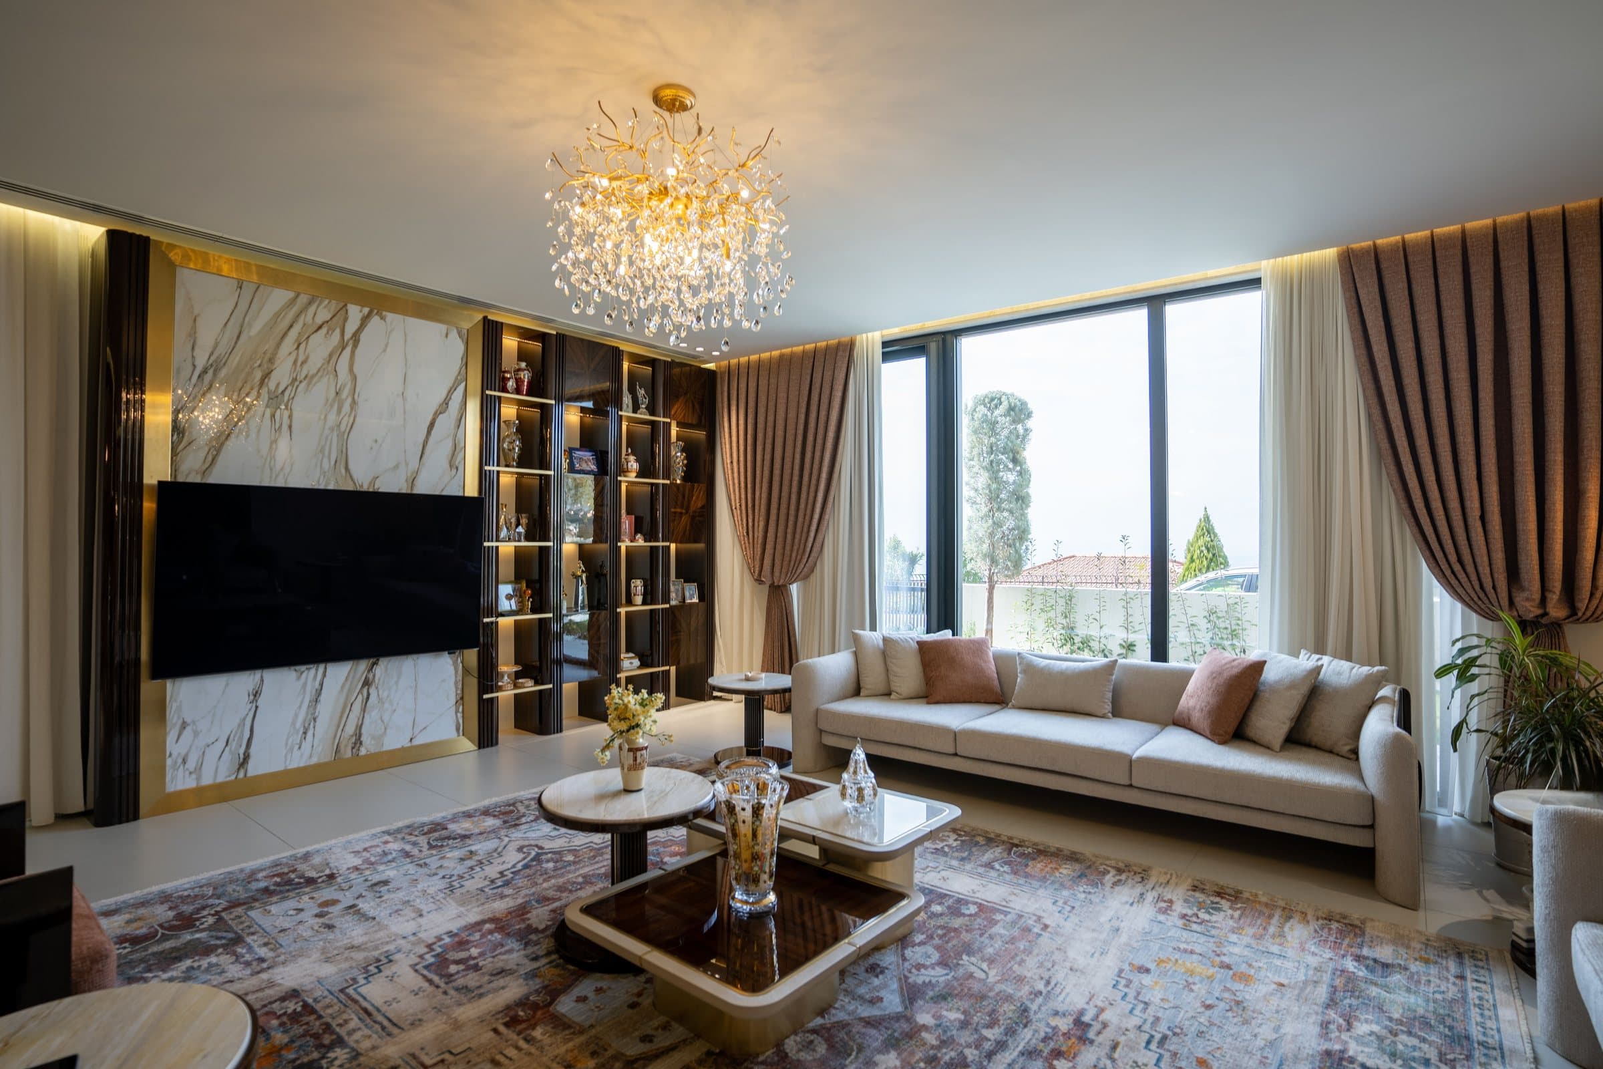
One long room read as living and dining, kept to cream, black and marble. The light is buried in the ceiling coves and the joinery, so the walls carry nothing but stone and the view.
Residence interior, Gahunje, Pune.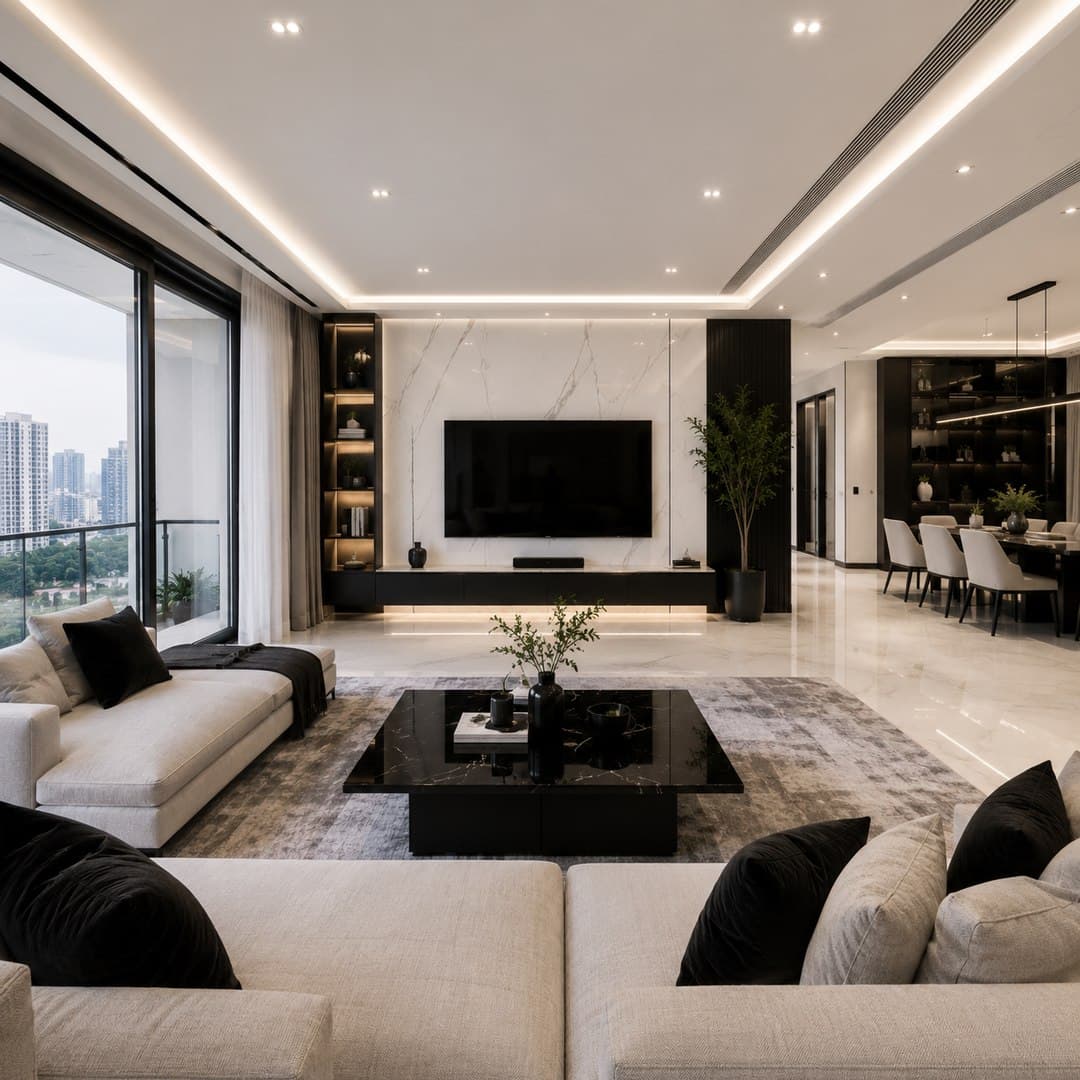
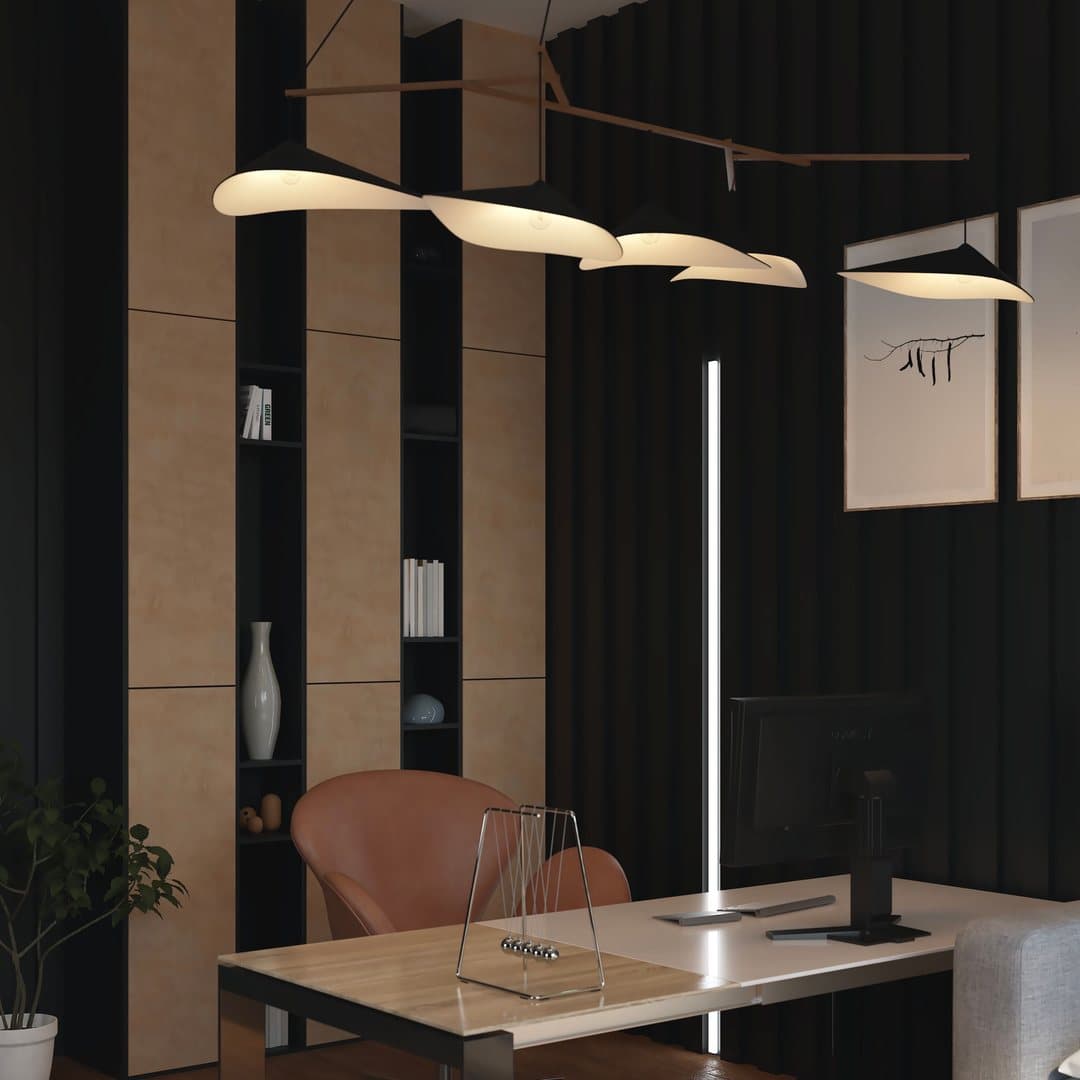
Fluted black timber and pale birch where the work is done, a bright arched reception where it is received. One floor, deliberately two moods.
Office interior, Pune.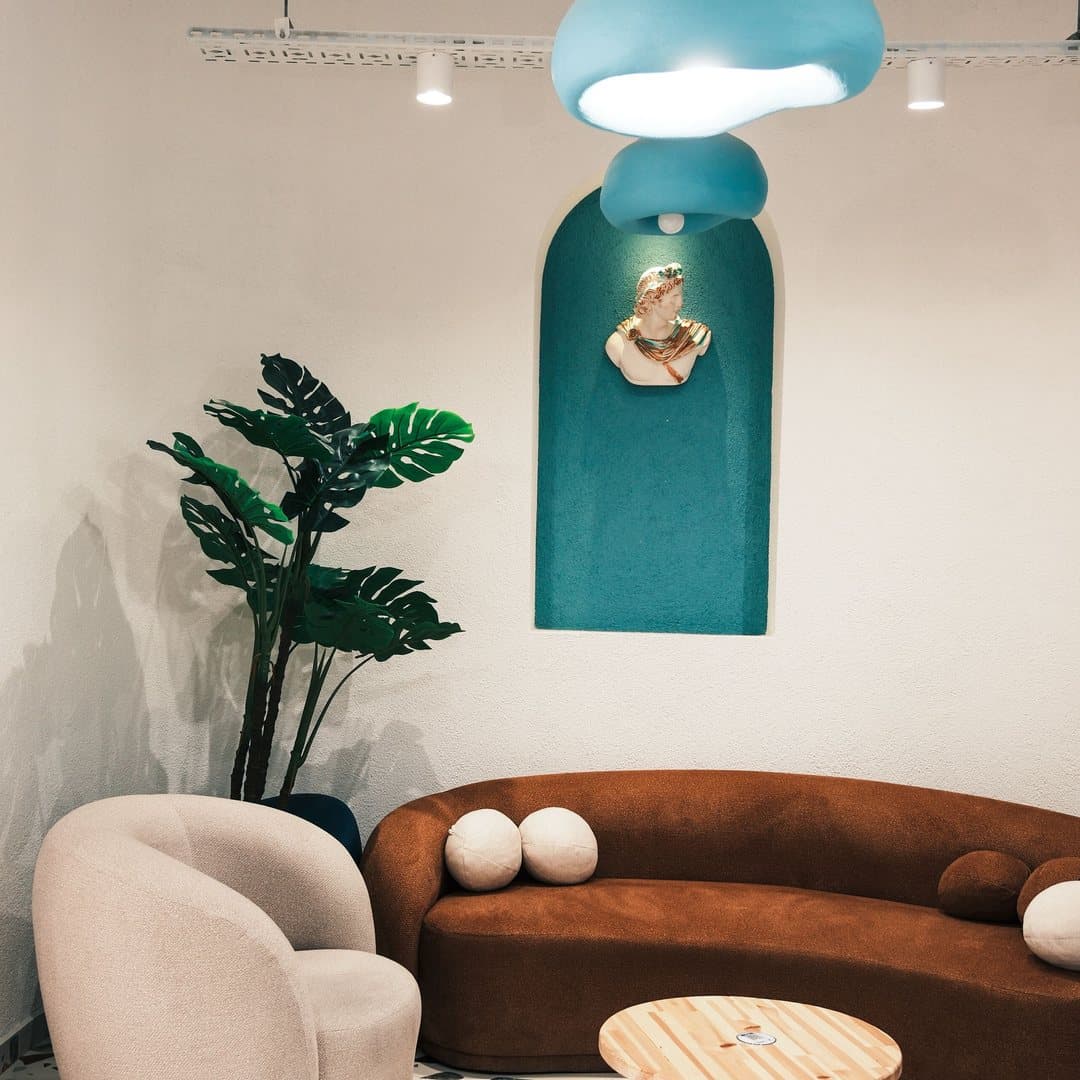
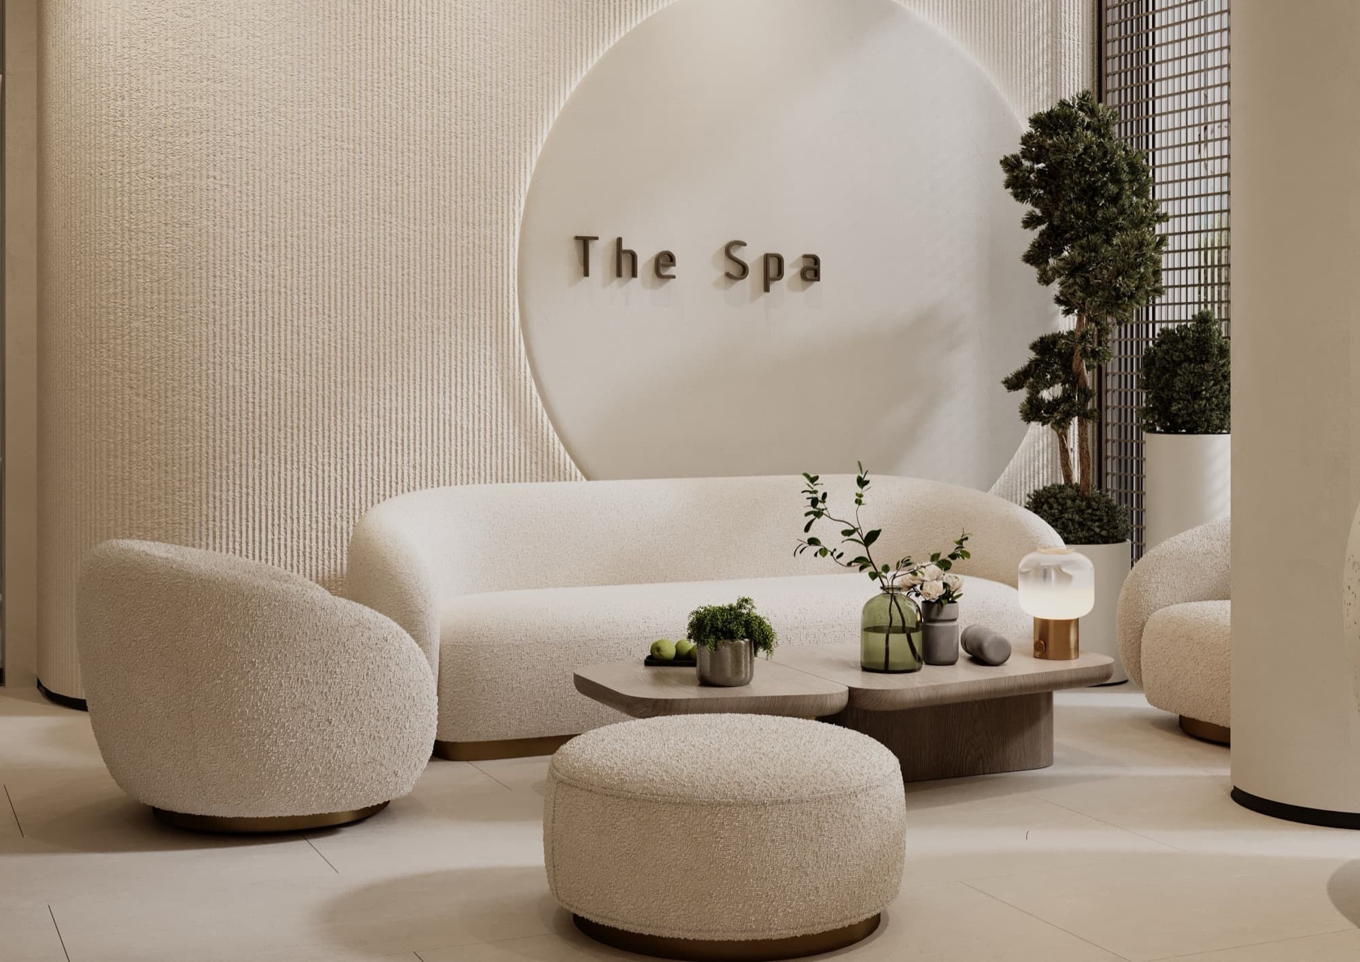
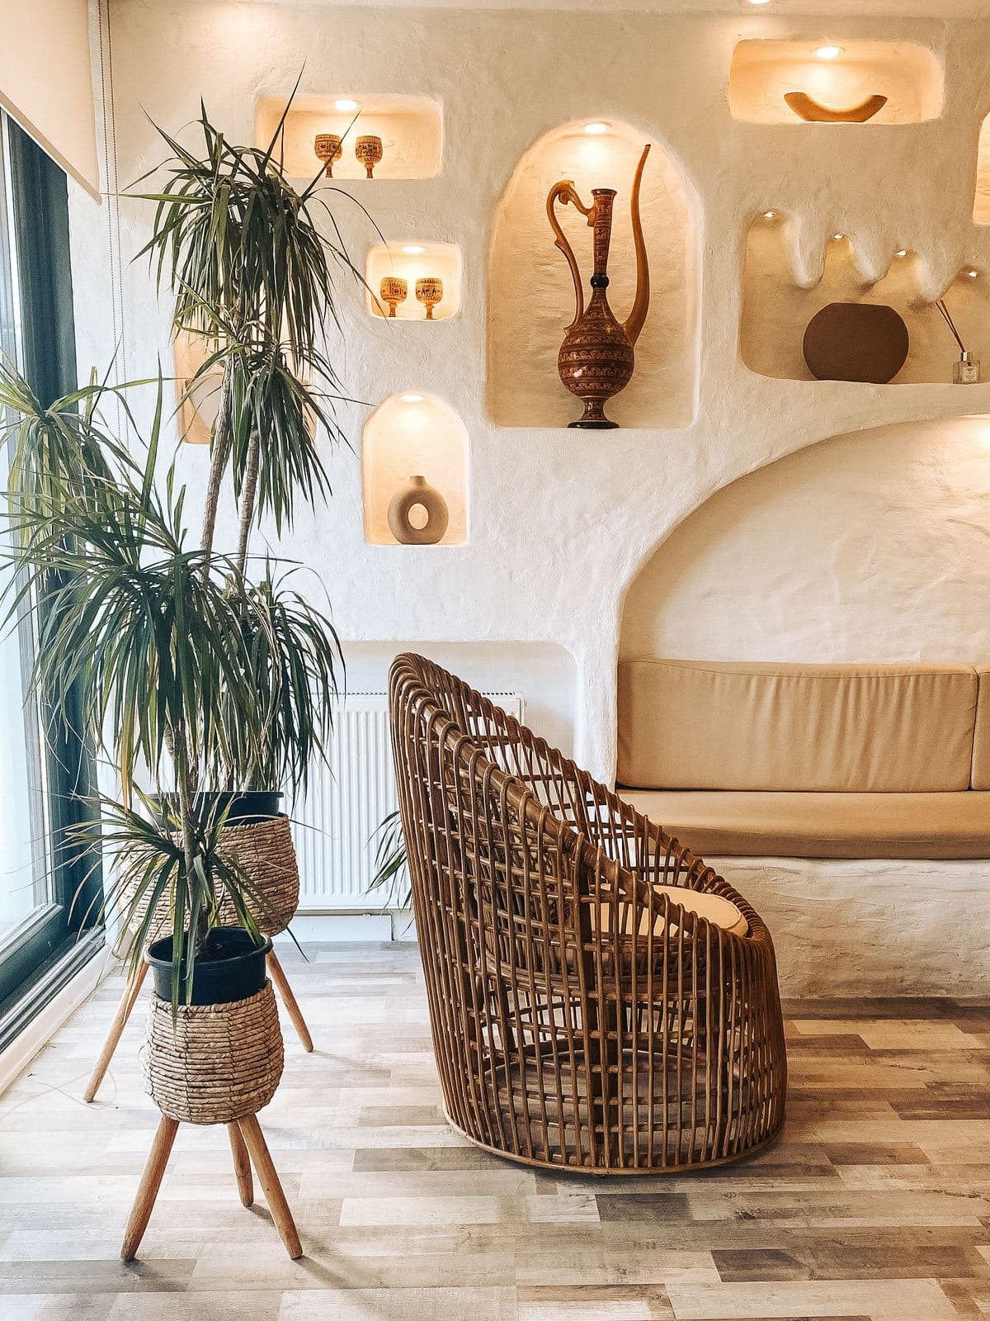
A spa lounge kept to one palette: bouclé seating, ribbed plaster and a circular niche behind the sofa. Arched recesses run the length of the walls, and every plant in the room is there to break a straight line.
Spa lounge, Pune.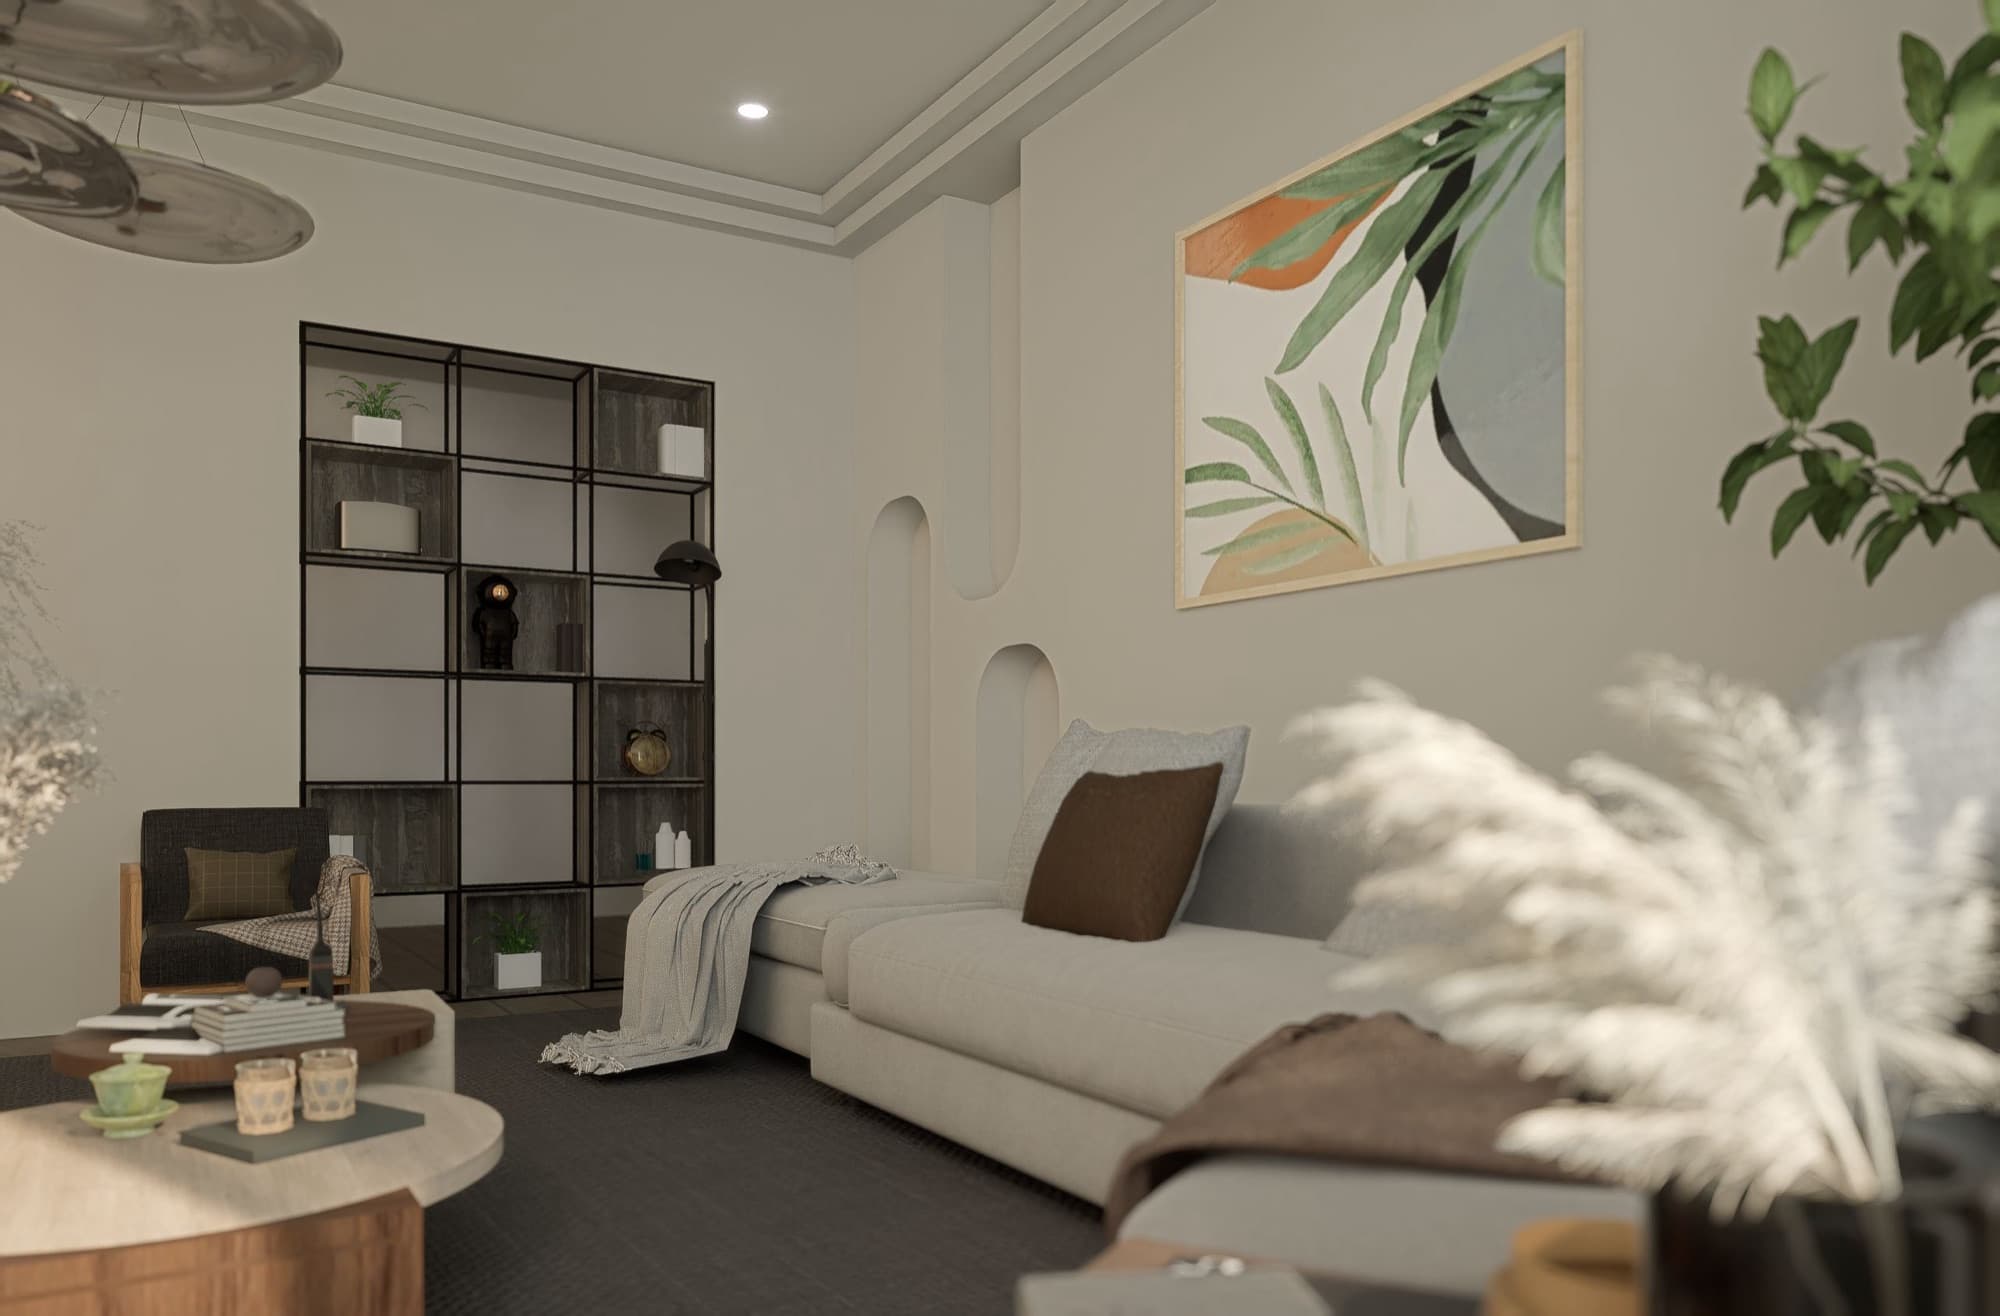
Restaurants, workplaces and private homes we have not published. Tell us what you are planning, and we will show you the closest thing we have built.
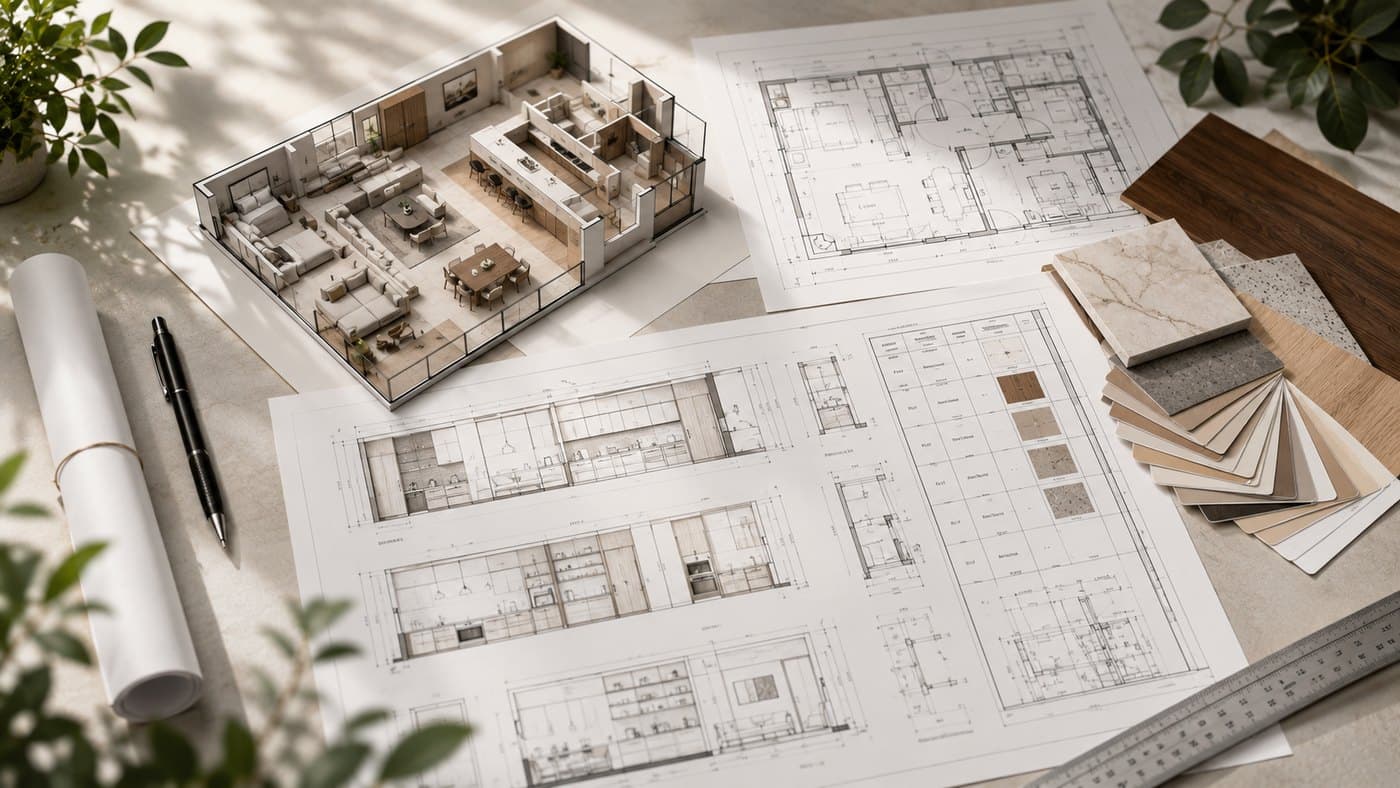
Drawings, plans and material schedules for the whole project. Resolved before anything is built.
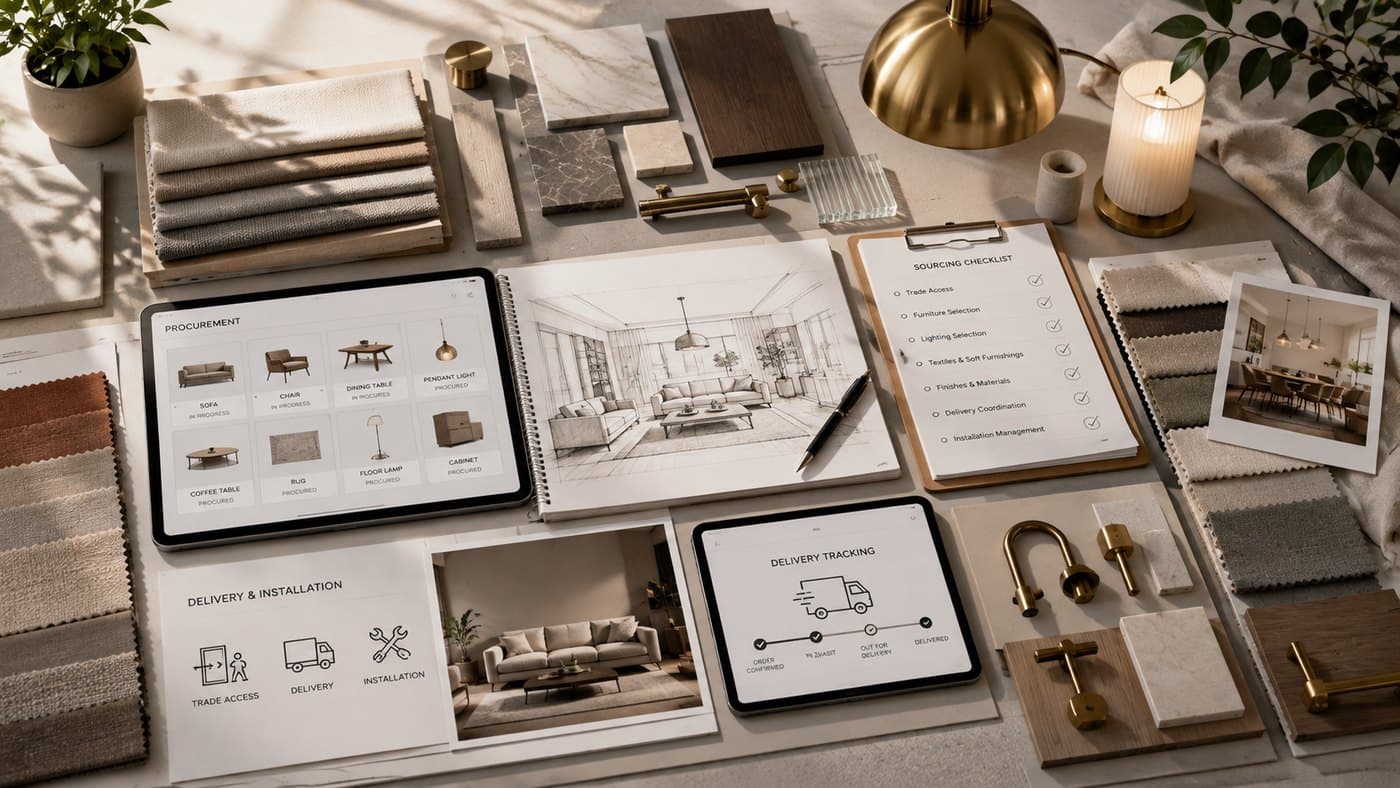
Furniture, lighting and textiles selected and procured. Trade access, delivery and installation handled.
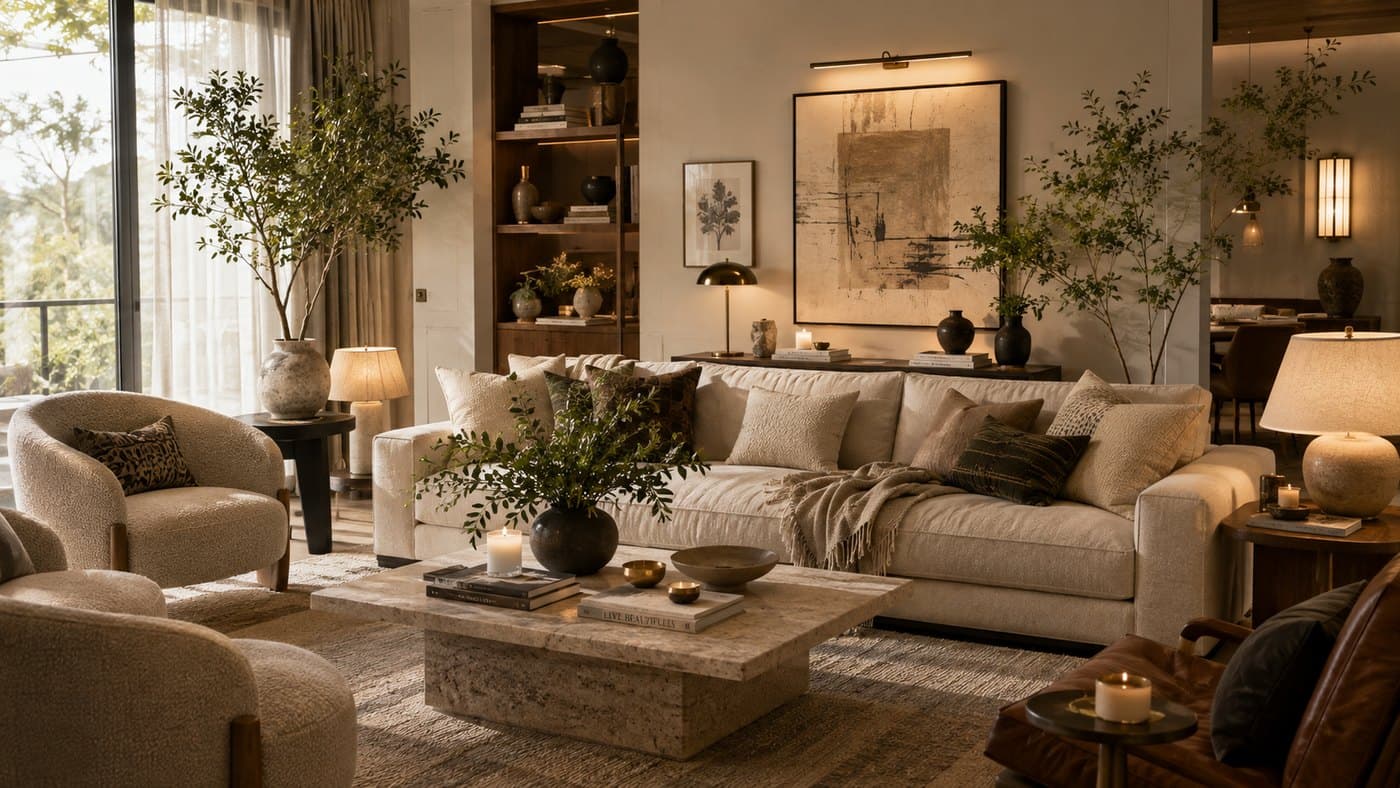
The last layer. Art, objects and arrangement, so the room reads as lived in rather than staged.
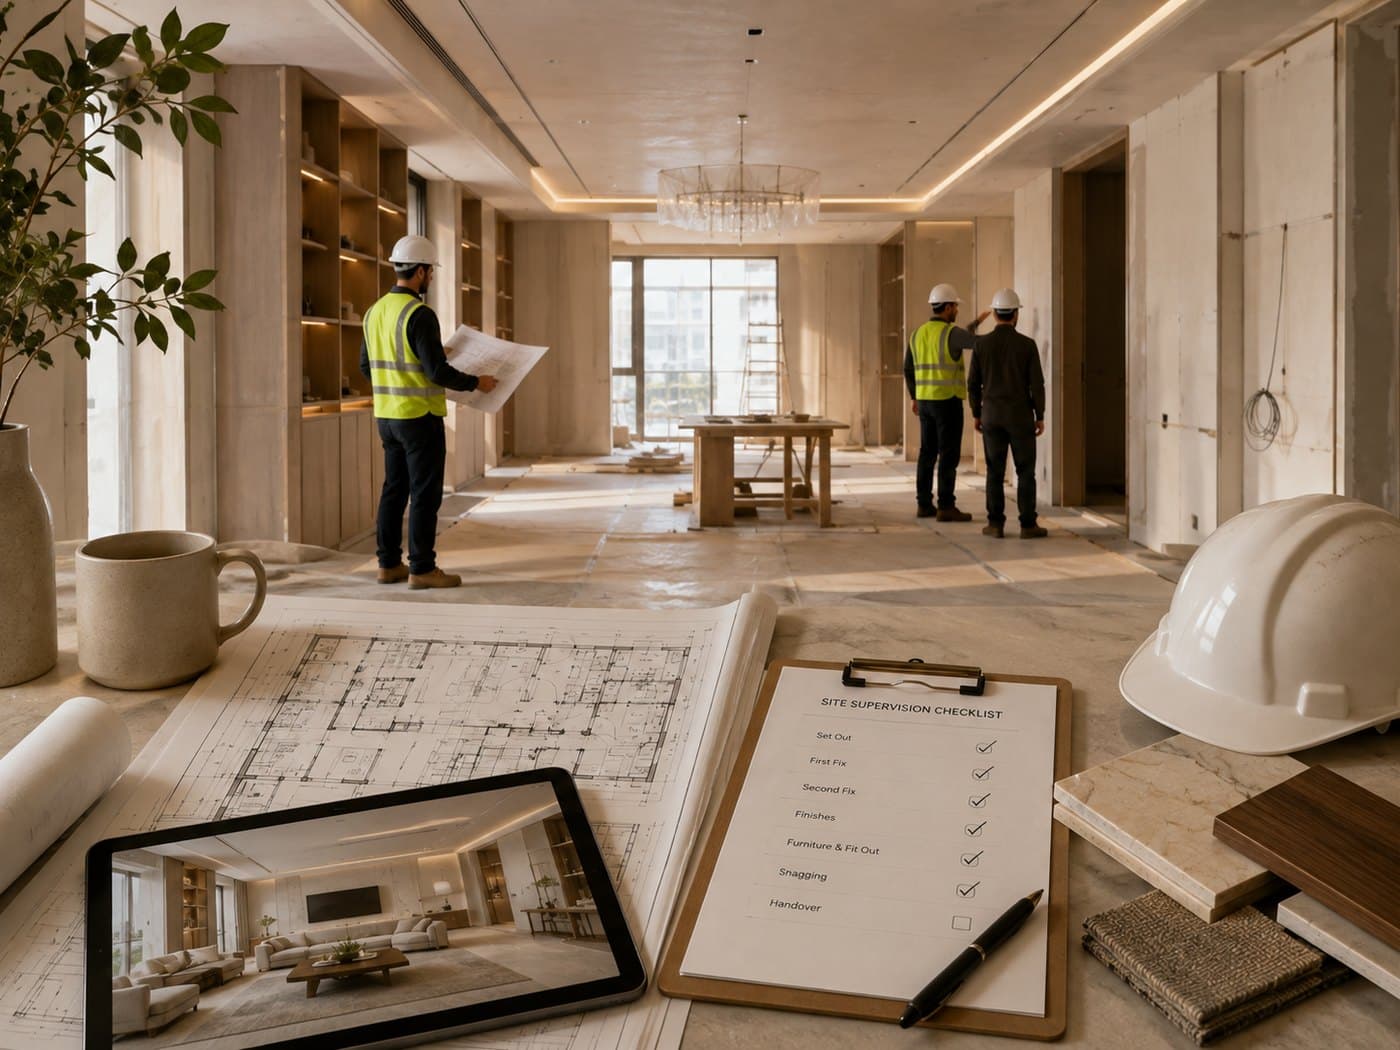
On-site oversight from first fix to handover. A drawing is only as good as its execution.
Baner, Pune
At height the light changes hour by hour, so we plan penthouses around it — long sightlines held open, terraces treated as rooms rather than leftovers, and materials chosen for how they read at dusk as much as at noon.
Reach us
“We want a real mandir, not a shelf in the corner.”
A statuario back panel lit from behind its arch, so the light comes off the stone rather than at it. Carved teak doors fold flat while the room is in use and close the whole niche when it is not, and the floor medallion was inlaid to sit square with the opening.
Delivered
What the studio is like to work with, from the people who have.
We asked for a floor that could hold focus and still feel open. What arrived is quieter than anything we had used before, and every decision was resolved on paper long before it cost us a day on site.
The relief wall was the part we were most nervous about. They kept the rest of the room deliberately quiet so it had somewhere to land, and now it is the thing every guest photographs.
A cafe lives or dies on how it feels at four in the afternoon. They planned for that hour specifically, and it shows in how long people stay.
Drawings came back detailed enough that our contractor stopped calling with questions. That alone paid for the fee.
They pushed back on two of our ideas and were right about both. We would rather work with people who do that.
Handover was the calmest day of the build. Nothing was left to decide on site, which is not how our last fit-out went.
We asked for a floor that could hold focus and still feel open. What arrived is quieter than anything we had used before, and every decision was resolved on paper long before it cost us a day on site.
The relief wall was the part we were most nervous about. They kept the rest of the room deliberately quiet so it had somewhere to land, and now it is the thing every guest photographs.
A cafe lives or dies on how it feels at four in the afternoon. They planned for that hour specifically, and it shows in how long people stay.
Drawings came back detailed enough that our contractor stopped calling with questions. That alone paid for the fee.
They pushed back on two of our ideas and were right about both. We would rather work with people who do that.
Handover was the calmest day of the build. Nothing was left to decide on site, which is not how our last fit-out went.
The questions we are asked before a project starts, answered plainly. Anything not covered here, ask us directly.
With a conversation and a walkthrough. We want to understand how the space has to work, what it has to carry, and what it should never feel like, before anything is drawn.
Both, and you can take either on its own. Drawings and schedules cover the design; sourcing, styling and on-site supervision are engaged separately or as one continuous scope.
Yes. The drawings are detailed enough to hand to any competent builder, and supervision can sit on top of that so someone from the studio is answering questions on site.
Per project, after the first consultation. Design is charged by area, sourcing as a share of the furniture budget, styling as a fixed fee, and supervision as a monthly retainer.
Yes. Most of what we have built is here, but travel is arranged as part of the scope and site visits are planned into the programme from the start.